Showing posts with label CONCRETE. Show all posts

Friday, August 7, 2020

WHAT IS GREEN CONCRETE - APPLICATION, ADVANTAGES AND DISADVANTAGES

 Green Concrete

Concrete which is made from concrete wastes that are eco-friendly, uses less energy in the production and produces less carbon dioxide than ordinary concrete is called green concrete.Most people associate it with the concrete that is colored with pigment, but green concrete does not refer to the color of the concrete.It is considers every aspect starting from raw materials to its manufacture, concrete mix design and ultimately the structural design, construction and service life.

Green concrete is very cheap to produce, because waste products are used as a partial substitute for cement, charges for the disposal of waste are avoided, energy consumption in production is lower and
durability is greater.Green concrete is a type of concrete which resembles the conventional concrete but the production or usage of such concrete requires minimum amount of energy and causes least harm to the environment.Green concrete was first invented in Denmark in the year 1998 by Dr.WG.


Why Green Concrete?

The main constituents in concrete is cement which consists of limestone.During the manufactured of cement, its constituents are heated about 800-1000 ℃.During this process, carbon dioxide is driven off.Approximately 1 kg of cement produces about 900 gm of Co2. When it comes to green concrete , it reduces the Co2 emmision by at least 30%.It is also energy-saving and eco-friendly than normal concrete.


Materials Used

  1. Fly Ash
  2. BFS (Blast Furnace Slag).
  3. GGBS (Ground Granulated Blast Furnace Slag).
  4. Recycled demolition waste aggregates.
  5. Recycled concrete aggregates.
  6. Glass aggregates.
  7. Manufactured sand.
  8. Rice husk ash.
  9. Silica fume.
  10. Metakaolin.

Environmental Goal of Green Concrete

  • Reduction of CO2 by 30%.This is in accordance with the Kyoto Protocol of 1997.
  • Reduce the use of fossil fuels by increasing the use of waste derived fuels in the cement industry.
  • The recycling capacity of the green concrete must be less compared to existing concrete types.
  • The structures do not impose much harm to the environment during their service life.
  • The production and the use of green concrete must not deteriorate the working environment.

Advantage of Green Concrete

  • Eco-friendly.
  • Better workability.
  • Reduced CO2 emissions by 30%.
  • No environmental pollution.
  • Helps in recycling industrial waste.
  • Reduce the consumption of cement.
  • Better damping resistance in building.
  • It requires less maintenance and repairs.
  • It is as economical as conventional concrete.
  • Greater strength and durability than normal concrete.
  • It has good thermal resistant and fire resistant properties.
  • Sustainable development without environmental pollution.
  • Low production costs as wastes directly substitute the cement.
  • Flexural strength of green concrete is almost equal to that of conventional concrete.


Disadvantage of Green Concrete

  • Water absorption is more than conventional concrete.
  • It has less split tensile strength than conventional concrete.
  • Its compressive strength is less than conventional concrete.
  • The cost of reinforcement increases as it uses stainless steel.
  • The effect of creep and shrinkage is more than conventional concrete.

Application of Green Concrete

  • It is used in building construction.
  • It is used in bridge construction.
  • It is used in dam construction.
  • It is used in road construction.


Tuesday, August 4, 2020

CREEP OF CONCRETE

Creep of Concrete

Creep can be defined as the elastic and long term deformation of concrete under a continuous load.Generally, a long term pressure changes the shape of concrete structure and the deformation occurs along the direction of the applied load.When the continuous load is removed  the strain is decreased immediately.The amount of decreased stain is equal to the elastic stain at the given age.The quick recovery is then followed by a continuous decrease in stain known as creep recovery that is a part of total creep stain suffered by the concrete.


Creep Coefficient

The ratio of the ultimate creep stain to the elastic stain at the age of loading is termed as creep coefficient.

Factors Affecting the Creep of Concrete

Following are the factors affecting the creep of concrete:

1. Water-Cement Ratio

When the water-cement ratio is increased, the higher water-cement ratio will result in more porous and weaker cement paste which will deform more under a given load.

2. Humidity

The rate and ultimate magnitude of creep increased as the humidity of atmosphere decreases.The relation between relative humidity and creep is not linear concrete under sustained load in air at 70% relative humidity will have an ultimate about twice as large as concrete in air at 100% relative humidity.The ultimate creep in air at 50% relative humidity will be about three times as large.

3. Aggregate

When aggregate volume is increased, creep will be less as the aggregate is more rigid than the cement paste.Aggregate with moisture movement and low modulus cause a large amount of creep.

4. Admixtures

Some admixtures (mainly accelerators) are also responsible for causing creep in concrete.


5. Age of Concrete

The age at which a concrete member is loaded will have a predominant effect on the magnitude of creep.This can be easily understood from the fact the quality of gel improves with time.Such gel creeps less, whereas volume gel under load being not so stronger creeps more.The rate of creep rapidly decreases with time.The time taken by a concrete structure to attained creep is 5 years.

Sunday, August 2, 2020

WHAT IS LIGHT WEIGHT CONCRETE - TYPES, USES AND ADVANTAGES

Light Weight Concrete

Light weight concrete is a mixture of lightweight coarse aggregate and sometimes a portion or entire fine aggregates.A structure light weight concrete mix has a density of about 105 pound per cubic foot.The light weight concrete density is less because of light weight coarse aggregates and sometimes light weight fine aggregates are used, which make the concrete weight less.

The light weight aggregate used are usually expanded shale, clay or slate materials that have been fired in a rotary kiln to give them a porous structure, similar to volcanic rock.In some mixes air cooled blast furnace slag is also used.

Structure light weight concrete mixes can be designed to achieve similar compressive strength as normal weight concrete.They also have the same durability and mechanical characteristics as regular weight concrete.There are other classes of non-structural light weight concrete with lower density made with other aggregate materials and higher air voids in the cement paste matrix such as in cellular concrete.


Types of Light Weight Concrete

  1. Lightweight Aggregate Concrete
  2. Aerated Aggregate Concrete
  3. No Fines Concrete

1. Lightweight Aggregate Concrete

Light weight aggregate concrete can be produced using a variety of lightweight aggregates.In early 1950s the use of lightweight concrete blocks was accepted in the UK for load bearing inner leaf of cavity walls.

 The following are the types of light weight aggregate concrete:
  • Formed Slag: It was the first light weight aggregate suitable for reinforced concrete that was produced in large quantity in the UK.
  • Pumice: It is used for reinforced concrete roof slab, mainly for industrial roofs in Germany.
  • Expanded Clays and Shales: It is capable of achieving sufficiently high strength for prestressed concrete.Well established under the trade name of Aglite and Leca (UK), Haydite, Rocklite, Gravelite and Aglite (USA).

2. Aerated Concrete

Aerated concrete has the lowest density, thermal conductivity and strength.Like timber it can be sawn, screwed and nailed but there are non-combustible.Aerated concrete is a lightweight, cellular material consisting of cement and sand or lime or other silicious material.It is made by either a physical or a chemical process during which either air or gas is introduced into a slurry which generally contains no course materials.


3. No Fines Concrete

No fines concrete may be defined as concrete mixtures containing little or no fine aggregates.The fine aggregate is not added in this concrete so that there are voids left in the coarse aggregate.The coarse aggregate may be any of the usual type or the light weight aggregate.The coarse aggregate used should be finer than 20 mm size and not more than 10% should pass the 10 mm sieve.Generally no fine concrete is produced with a cement aggregate ratio of 1:6 to 1:10, but practical mixes vary rather widely.The variation of cement aggregate ratio for lean mixes is from 1:10 to 1:20.The corresponding cement contents are 130 kg/m3 to 70 kg/m3.In case of fines concrete there is a narrow optimum value of w/c ratio for any given aggregate.

Although the strength of no-fine concrete is considerably lower than that of normal-weight concrete, this strength ,coupled with lower dead load of the structure, sufficient in building up to about 20 storeys high and in many other applications.


Properties of Light Weight Concrete

  • It is light in weight because of fly ash as aggregate.
  • Compressive strength varies from 0.3Mpa to 40Mpa.
  • It has high thermal and acoustical insulating qualities.

Uses of Light Weight Concrete

  • It is used in general insulation of walls.
  • It is used in insulating water pipes.
  • It is used in heat insulation on roofs.
  • It is used for reinforced concrete.
  • It is used for fixing bricks to receive nails from joinery.
  • It is used in casting structure steel to protect its against fire and corrosion or as a covering for architectural purposes.

Advantages of  Light Weight Concrete

  • Self compaction.
  • Easy to transport.
  • Reduced seismic forces.
  • Improved constructability.
  • Improved structural efficiency.
  • It has low drying shrinkage.
  • Pumping concrete to large distance.
  • It has good sound insulation properties.
  • Formwork will withstand low pressures.
  • Reduced the dead load of a structure due to less density.
  • It is eco-friendly as it used clinker, fly ash, slag etc.

Disadvantages of  Light Weight Concrete

  • It is porous and shows poor resistance.
  • Very sensitive with water content in the mixture.
  • Cement mixtures have difficult in placing and finishing.
  • Foam concrete mixtures is susceptible to water content in the mixture.
  • Mixing time is longer than conventional concrete to assure proper mixing.

Friday, July 31, 2020

CONCRETE SHRINKAGE AND ITS TYPES

Concrete Shrinkage

The volumetric changes of concrete structures due to the loss of moisture by evaporation is known as concrete shrinkage.Concrete shrinkage is the change in length per unit length and is, therefore  a dimensional number expressed as percent.It is a time dependent deformation which reduces the volume of concrete without the impact of external forces and is usually quantified in term of micro strain which is equal to 1x10^-6 in/in or 1x10^-6 m/m.


Types of Concrete Shrinkage

  1. Plastic Shrinkage
  2. Drying Shrinkage
  3. Carbonation Shrinkage
  4. Autogenous Shrinkage

1. Plastic Shrinkage

Plastic shrinkage occur very soon after pouring the concrete in the forms.The hydration of cement result in a reduction in the volume of concrete due to evaporation from the surface of concrete, which leads to cracking.


2. Drying Shrinkage

The shrinkage that appears after the setting and hardening of the concrete mixture due to loss of capillary water is know as drying shrinkage.Drying shrinkage generally occurs in the first few months and decreases with time.


3. Carbonation Shrinkage

Carbonation shrinkage occurs due to the reaction of carbon dioxide (CO2) with the hydrated cement minerals, carbonating Ca(oh)2 to CaCo3.The carbonation slowly penetrates the outer surface of the concrete.This type of shrinkage mainly occurs at medium humidity and results increased strength and reduced permeability.


4. Autogenous Shrinkage

Autogenous shrinkage occurs due to no moisture movement from concrete paste under constant temperature.It is a minor problem of concrete and can be ignored.


Factors Affecting Shrinkage


The shrinkage of concrete depends on several factors which are

1. Water-Cement Ratio

Shrinkage is mostly influenced by the water-cement ratio of concrete.It increases with the increases in the water-cement ratio.


2. Environmental Condition

It is one of the major factor that affect the total volume of shrinkage.Shrinkage is mostly occurred due to the drying condition of the atmosphere.It increases with the decrease in the humidity.

3. Time 

The rate of shrinkage rapidly decreases with time.It is found that 14-34% of the 20 years shrinkage occurs in two weeks, 40-80% shrinkage occurs in three months and the rest 66-85% shrinkage occurs in one year.

4. Types of Aggregate

Aggregate with moisture movement and low elastic modulus cause large shrinkage.The rate of shrinkage generally decreases with the increase of the size of aggregates.It is found that concrete made from sandstone shrinks twice than the concrete of limestone.

5. Admixtures

The shrinkage increases with the addition of accelerating admixtures due to the presence of calcium chloride (CaCl2) in it and it can be reduced by lime replacement.  

Other Factors

  • The method of curing.
  • The strength of concrete.
  • The dimension of elements
  • The type and quantity of cement.
  • Granular and microbiological composition of aggregate.

FIBER REINFORCED CONCRETE - TYPES, APPLICATIONS AND ADVANTAGES

Fiber Reinforced Concrete

Fiber reinforced concrete is a type of concrete containing fibrous materials which increases its structural integrity.It contains short discrete fibers that are uniformly distributed and randomly oriented.Fibers include steel fibers, glass fibers, synthetic fibers and natural fibers.Within these different types of fibers each of them lend varying properties to the concretes, fiber materials, geometries, distribution, orientation and densities.

Effect of Fibers in Concrete


Fibers are usually used in concrete to control cracking due to plastic shrinkage and drying shrinkage.They also reduce the permeability of concrete and thus reduce bleeding of water.Some types of fibers produce greater impact, abrasion and shatter resistance in concrete.Large steeel or synthetic fibers can replace rebar or steel completely in certain situations.Fiber reinforced concrete has all but completely replaced bar in underground construction industry such as tunnel segments where almost all tunnel lining are fiber reinforced in lieu of using rebar.Indeed, some fiber reduce the compressive strength of concrete.

The amount of fiber added to a concrete mix is measured as a percentage of the total volume of the composite (concrete and fibres) termed volume fraction (Vf). Vf typically ranges from 0.1 - 3%.Aspect ratio (l/d) is calculated by dividing fibre length (l) by its diameter (d).Fibers with a non-circular cross section use an equivalent diameter for the calculation of aspect ratio.

Types of Fiber Reinforced Concrete

  1. Steel Fiber Reinforced Concrete
  2. Glass Fiber Reinforced Concrete - GFRC 
  3. Polypropylene Fiber Reinforced Cement Mortar & Concrete
  4. Asbestos Fibers
  5. Carbon Fibers
  6. Organic Fibers

1. Steel Fiber Reinforced Concrete

Steel fiber reinforced concrete has gradually advanced in recent years, rather unproven material to one which has now attained acknowledgement in numerous engineering applications.Lately it has become more frequent to substitute steel reinforcement with steel fiber reinforced concrete.A numbers of steel fiber types are available as reinforcement.Round steel fiber the commonly used type are produced by cutting round wire into short length.The typical diameter lies in the range of 0.25 to 0.75 mm.Rectangular steel fiber are usually 0.25 mm thick, although 0.3 to 0.5 mm wire have been used.

Round steel fibers are produced by cutting or chopping the wire, flat sheet fibers having a typical c/s ranging from 0.15 to 0.41 mm in thickness and 0.25 to 0.90 mm in width are produced by silting flat sheets.Deformed fiber, which are loosely bounded with water-soluble glue in the form of a bundle are also available.


2. Glass Fiber Reinforced Concrete (GFRP)

Glass fiber reinforced concrete consists of high-strength, alkali-resistant glass fiber embedded in a concrete matrix.Glass fiber is made up from 200 to 400 individual filaments that are lightly bounded to make up a stand glass fiber is made and these stands can be combined to make cloth mat or tape or can be chopped into various lengths.It is not possible to mix more than about 2% by volume of fibers of a length of 25mm by using the conventional mixing techniques for normal concrete.

The major appliance of glass fiber has been in reinforcing the cement or mortar matrices used in the production of thin sheet products.The commonly used verities of glass fibers are e-glass used.In the reinforced of plastics & AR glass E-glass has inadequate resistance to alkalis present in Portland cement where AR-glass has improved alkali resistant characteristics.

3. Polypropylene Fiber Reinforced Cement Mortar and Concrete

Polypropylene is one of the cheapest & abundantly available polymers polypropylene fibers are resistant to most chemical & it would be cementitious matrix which would deteriorate first under aggressive chemical attack.Its melting point is high (about 165℃).So that a working temp.

Polypropylene fibers being hydrophobic can be easily mixed as they do not need lengthy contact during mixing and only need to be evenly distressed in the mix.Polypropylene short fibers in small volume fractions between 0.5-15 commercially used in concrete.


4. Asbestos Fibers

Asbestos fibers are naturally available inexpensive mineral fiber,has been successfully combined with Portland cement paste to form a widely used product called asbestos cement.Asbestos fibers are thermal-mechanical & chemical resistance and for sheet product pipes, tiles and corrugated roofing elements these are suitable.The fiber has low impact strength due to a relatively short length of about 10 mm. 


5. Carbon Fiber

Carbon fiber are about 5-10 micrometer in diameter and composed mostly of carbon atoms.Carbon fibers have several advantages including high stiffness, high tensile strength, low weight, high chemical resistance, high temperature tolerance and low thermal expansion.These properties have made carbon fiber very popular.Carbon fiber are expensive and strength and stiffness characteristics have been found to be superior to those of steel.But they are more vulnerable to damage then even glass fiber, and hence are generally treated with resign coating. 

6. Organic Fibers

Organic fiber such as polypropylene or natural fiber may be chemically more inert than steel or glass fibers.They are also cheaper, especially if natural.A large volume of vegetable fiber may be used to obtained a multiple cracking composite.The problem of mixing and uniform dispersion may be solved by adding a superplasticizer.


Application of Fiber Reinforced Concrete

  • Pre-cast application
  • Fiber shotcrete
  • Slope stabilization
  • Manholes, roof tiles, panels 
  • Dams and hydraulic structures
  • Highway and airfield payments
  • Impact resisting structures

Advantages of Fiber Reinforced Concrete

  • Increase ductility.
  • Decrease permeability.
  • Increase fire resistance.
  • Less prone to corrosion.
  • Decrease mix water bleed rate.
  • Improve toughness of concrete.
  • Greater resistance to crack formation.
  • Resistance to thermal and moisture stress.
  • Fiber increases the shear capacity of reinforced concrete beam upto 100%.

Disadvantages of Fiber Reinforced Concrete

  • Material cost is high.
  • Greater reduction of workability.
  • Lower compressive strength than steel.
  • Cost of forms and artisanry is relatively high.
  • Cracks can develop due to shrinkage and live loads.
  • Very low tensile power 1/10 of its compressive potency.

Thursday, July 30, 2020

WHAT IS POLYMER CONCRETE - TYPES, APPLICATIONS AND ADVANTAGES

Polymer Concrete

Polymer concrete is a type of concrete that uses polymer to replace lime-type cement as binder.It is a conventional concrete made with Ordinary Portland cement wet cured, and impregnated with a liquid/gaseous monomer (Methyl methacrylate) and polymerized by gamma radiation or chemically initiated means i.e. by using thermal catalytic method (adding 3% by weight Benzoyl peroxide) to the monomer as a catalyst.The impregnation is helped by drying the concrete at an extreme temperature by evacuations and absorbing the monomer under limited pressure.

Polymer concrete have been overseen by Committee 548 of the American Concrete Institute since 1971.It is not like traditional concrete , although it uses some of the same type of materials.It is also used for construction projects in the same manner, but the polymer compounds give the concrete several characteristics that tends to make it safer or more durable than regular concrete.


Types of Polymer Concrete

  1. Polymer Concrete (PC).
  2. Polymer Cement Concrete (PCC).
  3. Polymer Impregnated Concrete (PIC).


Properties of Polymer Concrete

  • It has good resistance against corrosion.
  • The binder is more expansive than cement.
  • Low permeability to water and aggressive solution.
  • It is lighter in weight compared to traditional concrete.
  • It has long term durability with respect to freeze and thaw cycles.
  • It has good adhesion to most surfaces, including to reinforcements.

Advantages of Polymer Concrete

  • It has high tensile strength.
  • It has high impact resistance.
  • It has high compressive strength.
  • It has more resistance to chemical attacks.

Applications of Polymer Concrete

  • Road.
  • Kerbstones.
  • Marine works.
  • Irrigation works.
  • Prestressed concrete.
  • Nuclear power plants.
  • Food processing buildings.
  • Prefabricated structural elements.
  • Sewage works and desalination plants.
  • Waterproofing of structures and numerous indistrial applications.

Wednesday, July 29, 2020

WHAT IS PRE-STRESSED CONCRETE - TYPES AND ADVANTAGES

Pre-stressed Concrete

Pre-stressed concrete is a combination of high strength concrete and steel strands.Prestressing is generally a way to overcome concrete weakness in tension.Generally the concrete undergoes compression on top flange and tension at bottom flange.In prestressing the tendons are stretched along the axis and cement is poured, later when the tendons and released the compression is generated at the botttom which tries to counter-balance the compression due to loading at the top part of the beam.The upward force along the length of the beam counteracts the service loads applied to the member.


Pre-stressed concrete was invented and patented in 1886 by Henry Jackson, an engineer from San Francisco USA.Pre-stressed concrete makes a strong structural materials that is used in the building of roof slabs, bridges girders and railroad ties.The walnut Lane Memorial Bridge built in 1951 in Philadelphia, Pennsylvania become the first structure in USA made of this type.

Pre-stressed concrete can be created using two different methods, they are as fallows:
  1. Pre-tension 
  2. Post-tension

1. Pretensioning 

The pretensioning method involves in stretching high tensile steel stands between abutments located at both ends of the concrete casting bed.After the stands are taught, concrete is poured into beds, where it surrounded and adheres to the stands.Once the concrete is dry it will have bonded to the steel.After the concrete has reached the desired strength the strands are released, resulting in the concrete developing a slight arch that makes it more resistant to heavy loads.


2. Post Tensioning

In post tensioning the steel is prestressed only after the beam is cast, cured and attain strength to take the prestress.Within the sheathing, the concrete is cast.For the passage of steel, ducts are formed in the concrete.

Once the casted concrete hardens completely, the tendons are tensioned.One end of the tendon is anchored and the other end is tensioned In same cases, the tensioning can be performed from either side and anchored subsequently.


Once the prestressing is complete, there is space between the tendons and the duct.This leads to:
  1. Bounded Construction
  2. Unbounded Construction

1. Bounded Construction

In bounded construction the space between the duct and the tendon is filled with cement grout.The grouting process helps the steel to resist corrosion to a large extent.The ultimate strength is increased as this method increases the resistance to live loads acting.The grout is a mixture of cement and water without admixtures.In this grout sand is not used.

2. Unbounded Construction

In unbounded construction no grout is used to fill the space between the duct and tendon.Here steel is galvanized to protect from corrosion.A waterproofing material is used for galvanizing.


Advantages of Pre-stressed Concrete


  • It has high compressive strength.
  • It is a best for construction of sleek and slender structures.
  • It is more durable than reinforced concrete.
  • The prestressing system works for a span greater than 35m.
  • Prestresseing helps to reduce the dead load of the concrete structure.
  • Prestressed concrete are free from cracks.
  • Prestressing enhance shear strength and fatigue resistance of concrete.

Disadvantages of Pre-stressed Concrete


  • It has higher material cost.
  • Prestressing is an additional cost.
  • High skilled labor is required.
  • Advanced technical knowledge and strict supervision is very important.

WHAT IS CONCRETE - TYPES AND ADVANTAGES

Concrete

Concrete is a composite material and is a mixture of cement, sand, aggregate, water and sometimes admixtures in required proportion.It is one of the most important and useful materials for construction work.When all the ingredients (cement, sand, aggregate,water) are mixed in the required proportions the cement and water start a reaction with each other to bind themselves into a hardens mass.The hardens rock like mass is known as concrete.


Properties of Concrete

  • It has high compressive strength.
  • It has low tensile strength.
  • It is more economical than steel.
  • It has low coefficient of low thermal expansion.
  • It is free from corrosion and there is a no appreciable effect of atmospheric agents on it.


Types of Concrete

  1. Waterproofing Cement Concrete
  2. Coloured  Concrete
  3. Lightweight  Concrete
  4. Pre-cast  Concrete
  5. Ready-mix  Concrete
  6. Transit-mix  Concrete
  7. No Fines  Concrete

1. Waterproofing Cement  Concrete

For certain types of works like water storage tanks, reservoir, basement wall, roofs swimming pool, sewage units etc, the impermeability of concrete is absolutely essential.Normally it can be started that if the concrete is made dense and free from cracks this is watertight.


2. Colored Concrete

Colored concrete is a type of concrete that has pigment mixed through, so that color is distributed entirely throughout.

Colored concrete can be made by following ways:

  • By adding of suitable coloring pigments to the extend of about 8-10% of the weight of the cement.
  • By using colored cement for the preparation of concrete.
  • By selecting aggregates possessing the required colored.

3. Lightweight Concrete

Light weight concrete mixture is made with a lightweight coarse aggregate and sometimes a portion or entire fine aggregate may be lightweight instead of normal aggregate.The light weight concrete having bulk density between 5-18 KN/m3.


4. Pre-cast Concrete
Precast concrete is refers to any type of concrete structure that is manufactured at a plant and transported to the construction site.In general, regular concrete structures are normally molded, poured and cured on-site.Precast concrete is used in a variety of construction projects ranging from home, landscaping. buildings, bridges etc.It is being used more in residential projects because it is more readily available than even before and provides quality and uniformity that may be lacking in on-site concrete work.


5. Ready-mix Concrete

Ready-mix concrete is a type of concrete that is manufactured in a factory or batching plant, according to set recipe, and then delivered to worksite by trucks mounted transit mixers.

6. Transit-mix Concrete

The concrete that is mixed either wet or dry en route to a job site is known as Transit-mix concrete.A transit-mix truck carries a mixer and a water tank from which the driver can, at the proper time, introduce the required amount of water into the mix.

7. No Fines Concrete

The no-fines concrete consists of cement, course aggregate and water.Thus the fine aggregate or sand is eliminated and such concrete has been adopted for cast-in-situ external load bearing wall of single and multi-storey houses, small retaining walls, damp-proofing sub-base materials etc.


Advantages of Concrete


  • The compressive strength of concrete is very high.
  • It is very strong in compression.
  • It can be cast easily into any desired shapes.
  • It can be pumped and sprayed in difficult positions.
  • It possesses a minimum corrosive and weathering effects.
  • It is economical than any other building materials.
  • It is fire resistant.

Tuesday, July 28, 2020

TYPES OF CONCRETE JOINTS

Concrete Joints

Concrete joints are placed in the concrete to compensate for the expansion and contraction of the materials due to weather conditions.In order to avoid cracks, concrete installers will predict where the concrete will cracks and how it will expand based on there assessment they will create forming, saw, tool and place joint formers at different locations.

Concrete joints can be classified in following categories:
  1. Construction Joints
  2. Expansion Joints
  3. Contraction Joints
  4. Warping Joints

1. Construction Joints

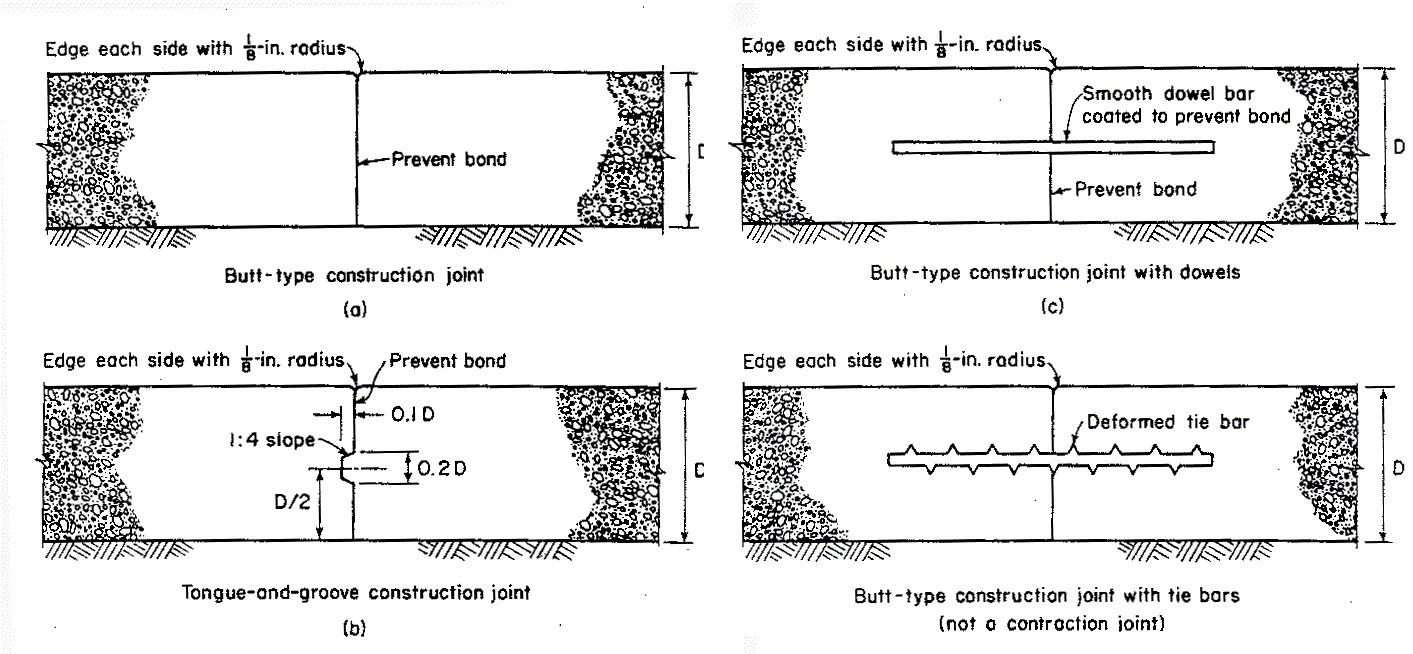
Construction joints are made before and after interruptions in the placement of concrete or through the positioning of precast units.Concreting operation should be so planned that the work is completed in one operation.Location are usually predetermined so as to limit the work that can be done at one time to a convenient size,with least impairment of the finished structure,through they may also be necessitated by unforeseen interruptions in concrete operations.Construction joints may run horizontally or vertically depending on the placing sequence prescribed by the design of the structure.

Best location of thee construction joints are as follows:
  • Beam: Joint may be located at mid-span or center of the column in direction at right angles to the length of the beam.

  • Column: Joint should be located a few centimeter below its junction with the beam.

  • Slab: Joints may be placed at mid span or directly over the center of the beam, at right angle to the slab.


2. Expansion Joints

Expansion joints are designed to allow for expansion of the concrete, due to the rise in the temperature above the temperature during construction.Expansion joints also permit the contraction of the element.They are commonly found between sections of building, bridges, sidewalks, railway tracks, piping system, ships and other structures.The open gap of expansion joints varies between 2 cm to 2.5 cm. In case of transfer the load from one slab to the adjacent slab, dowel bars are used at suitable intervals at these joints.Expansion joint movement may be high upto 30% of joint width.


3. Contraction Joints

Contraction joints are provided to permit contraction of the concrete.These joints are spaced closer than expansion joints.These joints are purposely designed to regulate cracking that might otherwise occur due to the unavoidable, often unpredictable, contraction of concrete.These joints are often called controlled joints because they are intended to control crack locations.Contraction joint movement is supposed to be small.


4. Warping Joint

Warping joints are designed to relieve stresses induced due to warping effect.These joints are also known as hinged joints.


Saturday, July 25, 2020

TYPES OF CONCRETE CRACKS

Concrete Cracks


Concrete cracks are occur due to several reason like due to constructional movement, shrinkage etc.After hardening, cracks occur due to chemical reactions and thermal changes. 

The main reason of concrete cracks are as fallows:

1. Excess water in  water-concrete mixture

Due to the adding of excess amount of water in concrete mix it increases the w/c ratio, the strength of the concrete also will reduce.During summer the extra water present in the concrete evaporates which causes shrinkage.Due to the shrinkage cracking can take place in concrete.

2. Rapid Drying Concrete

The actual amount of water is required to be added in the concrete mix to complete the chemical reaction.If the concrete dries before completion of the reaction  it causes cracking.

3. Lack of Control Joints

Lack of control joint leads cracking in the concrete if the area is large.Some time it is also seen that if the dimension of the control joint i.e, thickness of joint is not proper causes cracking.


4. Freezing and Thawing

When excess amount of water freezes in winter, the volume expands and cracking occurs.

Types of Cracks in Concrete


1. Shrinkage Cracks

When concrete is in plastic state, it is full of water.When that water leaves the concrete, it leaves behind large large voids between the solid particles.These empty spaces make the concrete weaker and more prone to cracking.This type of cracking happens frequently and is referred to as "shrinkage cracking".

Shrinkage cracks can happen anywhere in a slab or wall.In a poured concrete cracks can be diagonal or vertical and are usually uniform in width.Sometimes these cracks have a V-shape with top portion of cracks are large and the lower portion of cracks are smaller.


2. Vertical Cracks

Vertical cracks often appear in multiples (multiple cracks in one or more areas). Vertical foundation cracks in poured concrete foundations that tend to appear nearly straight or to wander,normally even in width, intermittent or more often straight is caused by shrinkage/thermal and are usually low risk.

When there is significant vertical dislocation or signs of ongoing movement, you should consult a structural engineer.If the cause is shrinkage, it is probably less of a concern that if due to settlement.
A vertical foundation cracks because of earth loading, or frost could be unusual.A more massive vertical cracks may occur when the construction contractors incorrectly prepare a concrete foooting,and when the wall had poor steel reinforcement as the workers poured the concret to the wall. Cracks may also occur during the footing settlement.


3. Diagonal Cracks

Settlement usually causes diagonal cracks that are almost the full height of foundation wall.When there's a settlement problem with the footing on one side of the wall, this settlement can also cause a diagonal crack.In this type of case, a structural engineer should be consulted.If the diagonal cracks is wider at the top than at the bottom,then it may be caused by expansion clay soil or frost damage.If the crack is wider at the bottom than the top, there is likely a problem with the settlement beneath. 

Some uniform diagonal cracks are merely caused by shrinkage and will only cause water leakage problems.

4. Horizontal Cracks

Horizontal cracks found in the center of the wall are most likely caused by an applied load such as backfill around foundation compacted improperlyor too soon, earth compacting as it settles, hydrostatic pressure against foundation due to high water table and poor drainage against the foundation wall, or heavy equipment operated too soon or too close to the foundation wall.Horizontal cracks found high up on the wall are most likely caused by frost damage.Sometimes these fine cracks are not noticed for years.In a case like this, a structural engineer should be consulted.


5. Structural Cracks

Structural cracks in residential foundations usually result from horizontal loading or settlement.Most structural cracks resulting from an applied load are nearly horizontal and appear 16" to 48" from the top of the wall.They are more common in block foundation walls.


6. Floor Cracks

Floor cracks in concrete slabs are relatively common and usually not worrisome on a structural level.They should be repaired to prevent common issues like moisture, insects and damage from seeping through.When floor cracks leak, it is usually caused by hydrostatic pressure or a high water table.Therefore, sealing the crack will  redirect those issue elsewhere, so fixing the source of those problems beforehand is recommended.


7. Hairline Cracks

Hairline cracks may develop in concrete foundations as the concrete cures.Hairline cracks do not cause problem with the stability of the foundation but do cause leakage problems.If the cracks appear shortly after pouring the concrete foundation, concrete may have been mixed poorly or poured too quickly.In poured concrete foundations, hairline crack frequently appear in the centre of the walls because the wall corners have greater stability.


8. Temperature and Shrinkage Cracks

Horizontal cracks found in the center of the wall are most likely caused by an load such backfill around foundation compacted improperly or too soon, earth compacting as it settles, hydrostatic pressure against foundation due to high water table and poor drainage against the foundation wall, or heavy equipment operated too soon or too close to the foundation wall.Horizontal cracks found high up on the wall are most likely caused by frost damage.Sometimes these fine cracks are notr noticed for years.In a case like this, a structural engineer should be consulted.


9. Settlement Cracks

Settlement cracks may appear when the underlaying ground has not been compacted or appropriately prepared or if the subsoil was not was of the proper consistency.A settlement crack may also appear as a random crack above area where the soil of the subgrade was uneven after the concrete was poured.Settlement cracks are usually more extensive at the top of the crack than the bottom as the foundation "bend" over a single point, allowing differential settlement.This type of cracks is usually continous and may occur multiple times in a wall.


Friday, July 24, 2020

WHAT IS SELF CONSOLIDATING CONCRETE - PROPERTIES, ADVANTAGES AND DISADVANTAGES

Self Consolidating Concrete


Self consolidating concrete is a concrete mix which has a low yield strees, high deformability, good segregation resistance and moderate viscosity.It is a highly flowable type of concrete that spreads into the form without the need of mechanical vibration.Self compacting concrete is highly flowable, non-segregating concrete with a slump flow of 20 - 30 inches that can spread into place fill the formwork and encapsulate the reinforcement without any mechanical consolidation.

In self consolidating concrete sometimes superplasticizers and viscosity modifier are added in the mix to minimize bleeding and segregation in the concrete mix.A well designed SCC has high deformability and excellent stability against segregation.

Self consolidating concrete has similar water-cement ratio or cement binder ratio as compared to the ordinary concrete mix.It give slightly higher strength because without the use of the vibrator at the time of concrete pouring, it will improve the bond between the concrete hardened paste and aggregates.

In self consolidating concrete the SCC mix must be placed at a higher velocity than that of regular concrete.It has been poured into the slab or in columns more than the hight of 5 m without segregation of aggregate because of SCC design. 

Materials Used For Self Consolidating Concrete

1. Cement

Ordinary Portland cement of grade 43 or 53 is used in self consolidating concrete.


2. Aggregates

The aggregates which can used in SCC is limited to 16 mm.The aggregates are well graded either round or cubical in shape.The fine aggregates used in SCC must have 4.75 mm maximum in size.


3. Water

The quality of water is same as used in reinforced concrete and pre-stressed concrete construction.

4. Mineral Admixtures

The admixtures used in SCC are as fallows:
  • Fly Ash: It improves the quality and durability of self consolidating concrete structures.
  • Silica Fumes: It increase the mechanical properties of  self consolidating concrete structures.
  • Stone Powder: It improves the powder content of  self consolidating concrete structures.
  • GGBS: Ground granulated blast furnace slag helps to improve the rheological properties of  self consolidating concrete.

Properties of Self Consolidating Concrete


1. Filling Ability 

This property of the concrete is the ability to flow under its own weight without any vibration provided intentionally.

2. Passing Ability

This property is the ability of the concrete to maintain its homogeneity.

3. Segregation Resistance

This is the resistance of the concrete not to undergo segregation when it flows during the self compaction process.


Advantage of Self Consolidating Concrete

  • The quality of the construction is high.
  • It improves the structure integrity.
  • It provide high strength to the structures.
  • It reduces labour cost.
  • It reduces time during placing of concrete.
  • It reduces the noise level of mechanical vibrators.
  • It allows innovative architectural features.
  • It provides wide variety of placement techniques.
  • It has excellent flow even around heavy reinforcement areas.
  • The durability of concrete structure is high compared to normal concrete structure.

Disadvantage of Self Consolidating Concrete

  • Low density.
  • Low fire resistance.
  • It is more costly than conventional concrete.
  • Highly skilled workers are required for the production of SCC.
  • Lack of globally accepted test standard to undergo SCC mix design.
  • Increased plastic shrinkage potential.

Friday, July 17, 2020

REINFORCED CONCRETE- ADVANTAGES AND USES

Reinforced Concrete


Reinforced concrete is a composite material, is a combination of cement concrete with reinforcements (Steel bar).In reinforced concrete steel is embedded in such a manner that the two materials act together in resisting forces.The reinforcing steel absorbs the tensile, shear and compressive stresses in a concrete structure.Plain concrete is not suitable for most construction projects because it cannot easily withstand the stresses created by vibrations, earthquakes, wind and other forces.In reinforced concrete, the tensile strength of steel and compressive strength of concrete work together to allow the member to sustain these stresses over considerable spans.

Reinforced concrete is a popular building material because it is very strong, easy to work, adaptable, versatile and affordable.Now a days it is widely used in the construction of precast structure, irrigation canals, drains, hydro-power tunnel etc.


Advantages of Reinforced Concrete

1. Strength

Reinforced concrete posses very good strength in tension as well as in compression.

2. Durability

Reinforced concrete structure are durable if properly designed.The reinforced concrete has low permeability, concrete can resist chemicals dissolved in water such as sulfates, chloride and carbon dioxide which may cause corresion in concrete.

Reinforced concrete structures is not affected by weather that is why is ideal for underwater and submerged applications like dams, canals, lining and waterfront etc.

3. Versatility

Concrete has a property of versatility because fresh concrete is in liquid limit.When concrete can be placed on formwork or shuttering it is in a flowable state.

4. Fire Resistance

Reinforced concrete structure are more fire resistant than other commonly used construction materials like steel and wood.It can withstand to fire about 3-4 hours if proper cover is provided in the structure  member.

5. Rigidity

Reinforced concrete member are good in rigidity due to stiffness.

6. Economical

Concrete are widely used worldwide because it is inexpensive when compared with other materials like steel structure.The production cost of reinforced concrete is very low and also its maintenance cost is also low because of its long lasting nature.

7. Seismic Resistance

During the time of designing reinforced concrete structure all types of load which acts on the structure are designed as per Is Ccode guideline therefore these types of structure are extremely resistant to earthquakes.

8. Multiple Application

One of the major advantages of concrete is its ability to be used in different application methodologies.Concrete is hand applied, poured, pumped, sprayed, grouted and also use as shotcrete.


Disadvantages of Reinforced Concrete

  • Reinforced concrete structure are heavier than other structures like steel, wood and glass.
  • It required massive formwork and shuttering and for that it requires lots of site space and labor work.
  • The cost of the form used for casting RC is relatively higher.

Uses of Reinforced Concrete

  • It is used in Building construction
  • It is used in Foundation
  • It is used in Water tank conctruction
  • It is used in Road construction
  • It is used in Bridge construction
  • It is used in Flyovers construction 
  • It is used in Marine construction
  • It is used in Retaining wall construction
  • It is used in construction of Bunkers and Silos

Saturday, May 30, 2020

DIFFERENT TYPES OF CONCRETE MIX - ADVANTAGES & DISADVANTAGES

DIFFERENT TYPES OF CONCRETE MIXES

Concrete mixes are generally divided into two types;

NOMINAL MIX:


Nominal mix is generally adopted for small scale constructions. In type of mix,the mix ratios and concrete constituent proportion and prefixed and specified. The mix proportions like M10,M15, M20 etc are adopted in nominal mix of concrete without any scientific base,only on the basis of past empiritical studies. 

ADVANTAGES OF NOMINAL MIX;
  1. It is easy to make at the site.
  2. No need of skilled labour for making nominal mix concrete.

DESIGN MIX:


Design mix concrete is adopted for high rise constructions. In design mix concrete, proportions of the ingredients are properly determined with their relative ratio to achieve the concrete of desired strength.
Not only the desired strength but also according to the properties of fresh concrete like workability or performance of concrete with the certain specifications are taken in details consideration.

All the materials are tested before the use and the entire process is found based on trial and error of various options from available materials designated for the work.

There are various standard guidelines available for making a design mix concrete such as;
  1. IS Method
  2. BS Method
  3. ACI Method
ADVANTAGES OF DESIGN MIX;
  1. Design mix is more scientific than nominal mix.
  2. It gives accurance of strength.
  3. Mix design concrete is performance based concrete.

What is a Diaphragm Wall?

  What is a Diaphragm Wall?  A diaphragm wall acts as the backbone of deep excavations. It is a strong, reinforced concrete wall constructed...